
Last Updated:
What happens on the first visit
- Tracing the building drainThe camera follows the drain under the slab from an interior access point, recording material, branch connections, sags and breaks by distance. A sonde marks the route on the floor so the defect can be tied to rooms and finishes above.
- What to have readyHave any floor plans, earlier video or records of past interior plumbing work. Note damp spots, odors or settling floors, and which finishes sit over the likely route, such as tile, hardwood or cabinets.
- What the visit cannot confirmVideo cannot show the soil under the pipe, so whether bedding has washed out is confirmed only when the slab is opened. Interior work has a different permit path than the side sewer outside, and the scope should say which applies.
- What comes in writingThe scope states the repair location, method, any slab opening and its size, how finishes are protected and restored, dust and access measures, how long fixtures are out of use, the plumbing permit path and the inspection afterward.
Under slab sewer repair in Seattle means reaching and repairing drainage piping beneath an existing floor, then reinstating the agreed opening and finish. The important first question is where the defect actually sits. A slow fixture, a damaged building drain and a failed exterior lateral do not automatically require the same floor opening.
Douglas Sewer Line Repair Seattle provides under-slab sewer repair as an approved extension of its private sewer services. Work is performed by fully licensed and insured contractors. The scope should distinguish the pipe repair from locating, floor cutting, access protection and restoration so that the room above the work is part of the plan from the beginning.
Identify the drain beneath the floor before cutting
A building can contain several drainage branches joining a larger building drain before it exits toward the side sewer. Symptoms at one fixture do not establish that the entire buried route is damaged. The assessment needs to relate the affected fixtures, available access and any inspection finding to a specific section of piping.
A camera inspection can show visible material, deposits, offsets or damage along the route it reaches. It does not automatically locate the pipe beneath a particular tile or establish how deep it lies. A clear recording and stated inspection access help prevent an opening from being planned from an ambiguous distance counter alone.
Surface locating and available building records help translate an underground finding into a work area. The installed route still needs confirmation. Previous alterations, material changes and an inspection that stops early can leave uncertainty even where a drawing appears precise.
Set an exterior and interior work boundary
The building drain and exterior side sewer meet at a physical interface, but service names can blur that boundary in a quote. Ask exactly where the proposed work starts and ends. A repair beneath the floor does not automatically include every interior fixture branch, nor does an exterior lateral replacement automatically include piping under the slab.
Material changes near the building exit deserve attention. A retained cast-iron section, a newer plastic repair and an older exterior lateral can meet within a short distance. The new work needs suitable connections to actual pipe dimensions and condition, with support appropriate to the installation rather than a generic fitting assumption.
Where the camera cannot establish the complete affected route, keep that limit in the estimate. Further access or investigation may be necessary before final endpoints are chosen. An unknown concealed section should not quietly become either a promise of sound pipe or a reason to replace every drain in the building.
Decide whether floor access is necessary for the defect
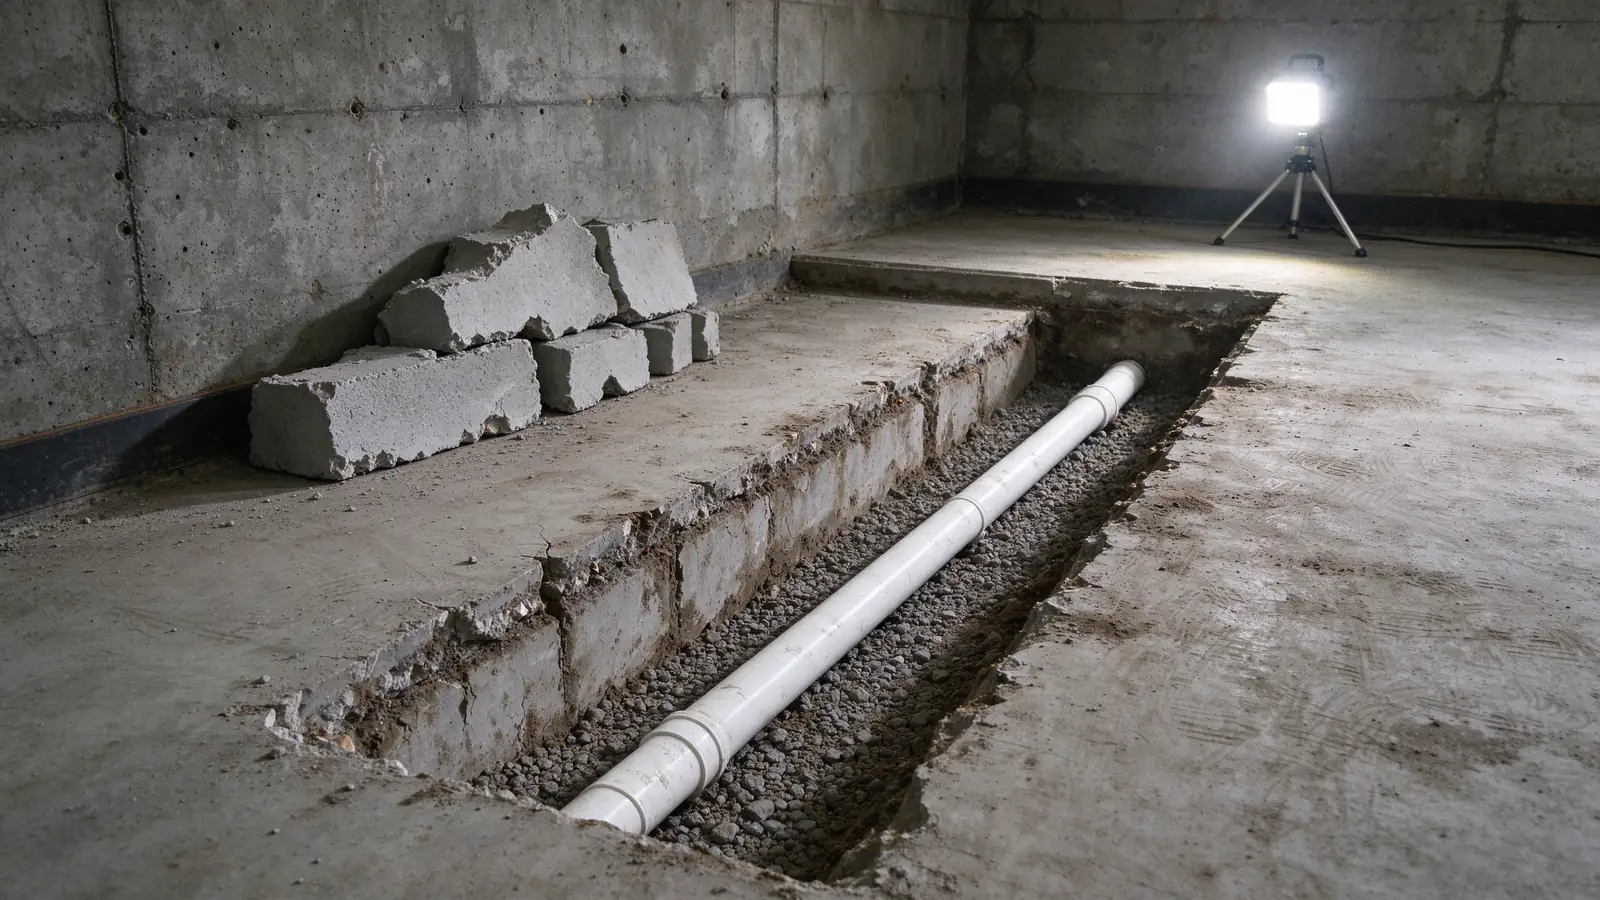
A defined localized failure can support a limited opening and spot repair, provided suitable retained pipe is available at both ends. The opening may need to be larger than the visible defect to make the connections and provide practical working access. That should be discussed before a small sketch is treated as a guaranteed demolition boundary.
Lining can be considered where the host and installation access are suitable. The method follows the existing route and does not lift a low section. Bends, diameter changes, branches and terminations can matter especially inside a building, so reduced floor disturbance should not be promised without assessing those interfaces.
A collapse, unsuitable host or need to change alignment can make direct access necessary. Broader renewal may be appropriate when damage extends beyond one sensible repair. The recommendation should explain what each option leaves in place and why the chosen boundary answers the actual finding.
Plan the floor opening and the occupied room together
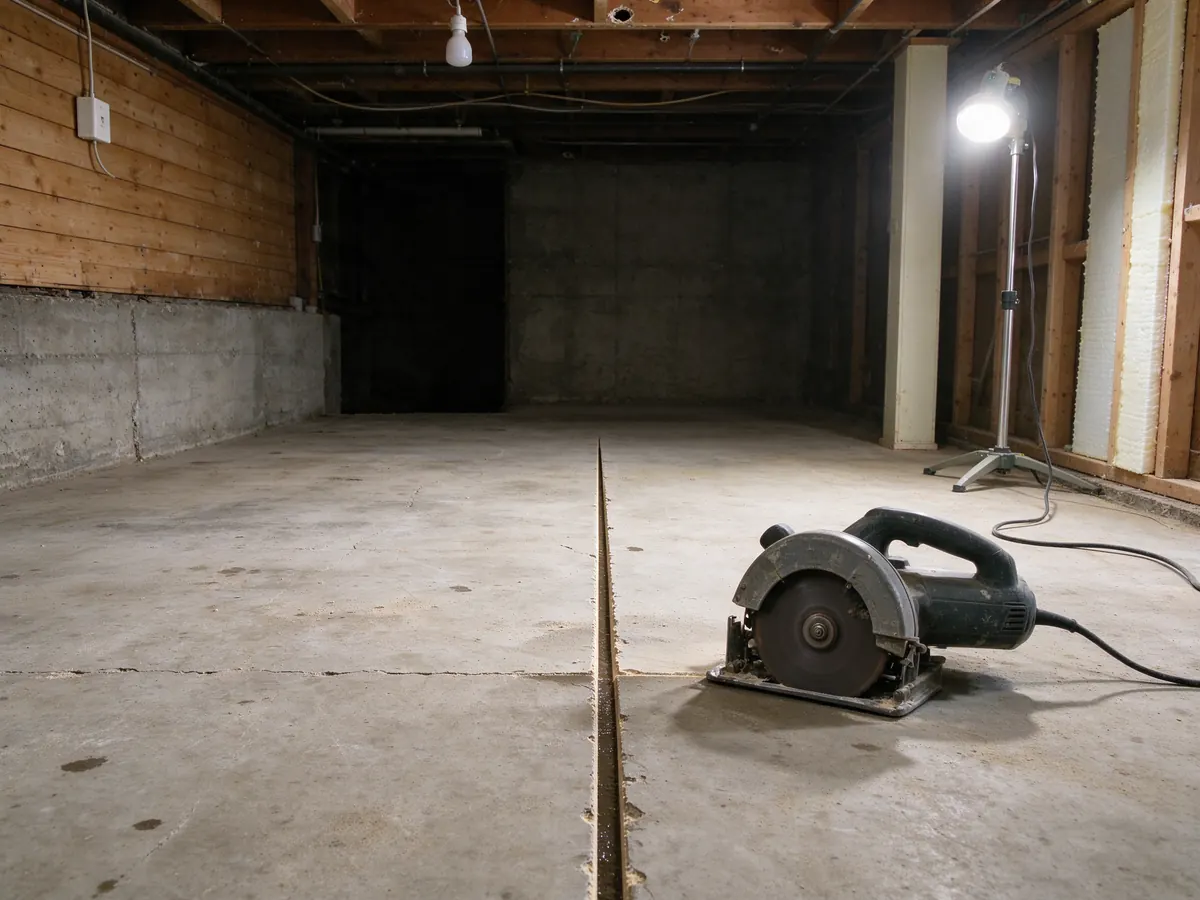
Identify the floor construction and finish, the proposed access footprint and any nearby building features that affect opening the area. A basement slab, finished occupied room and commercial service area create different restoration and protection questions. The scope should not treat an unseen floor as though every surface can be cut and patched in the same way.
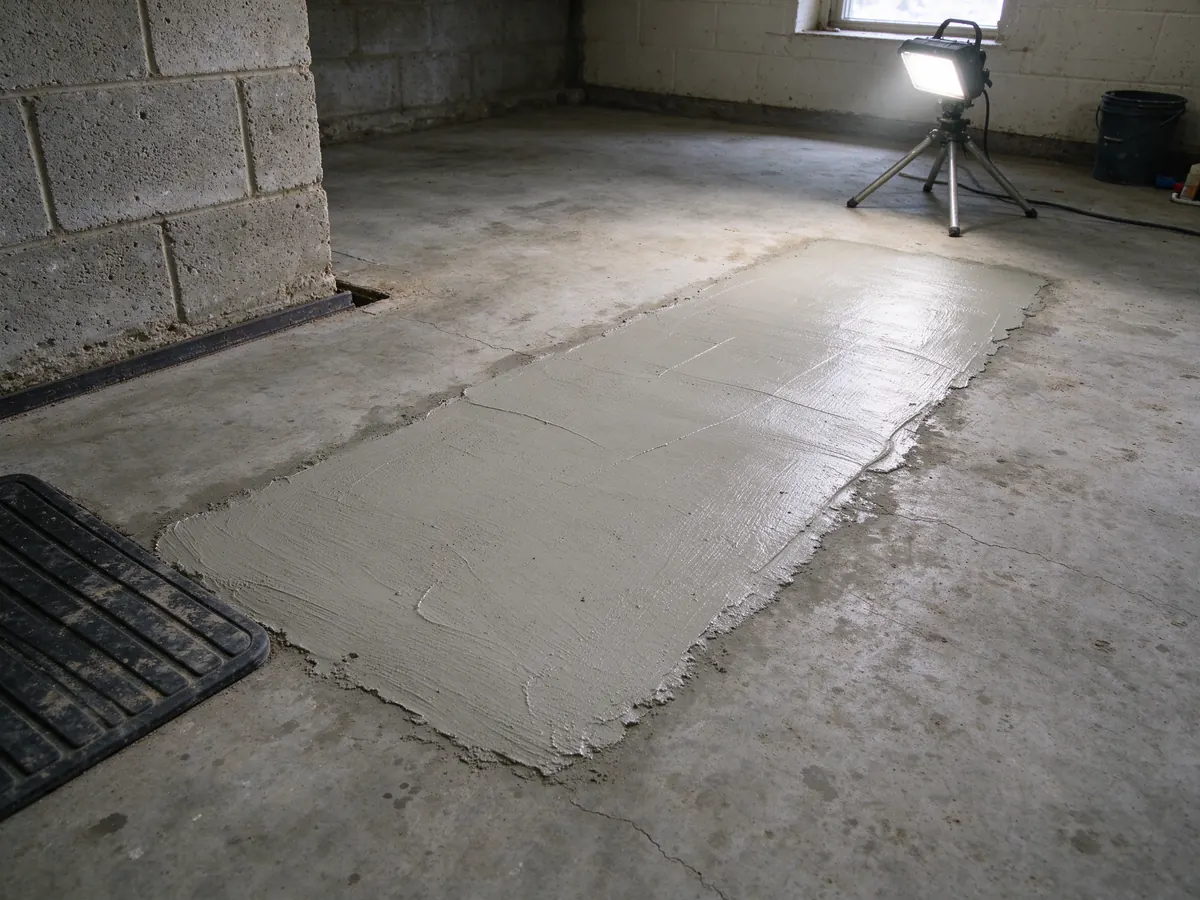
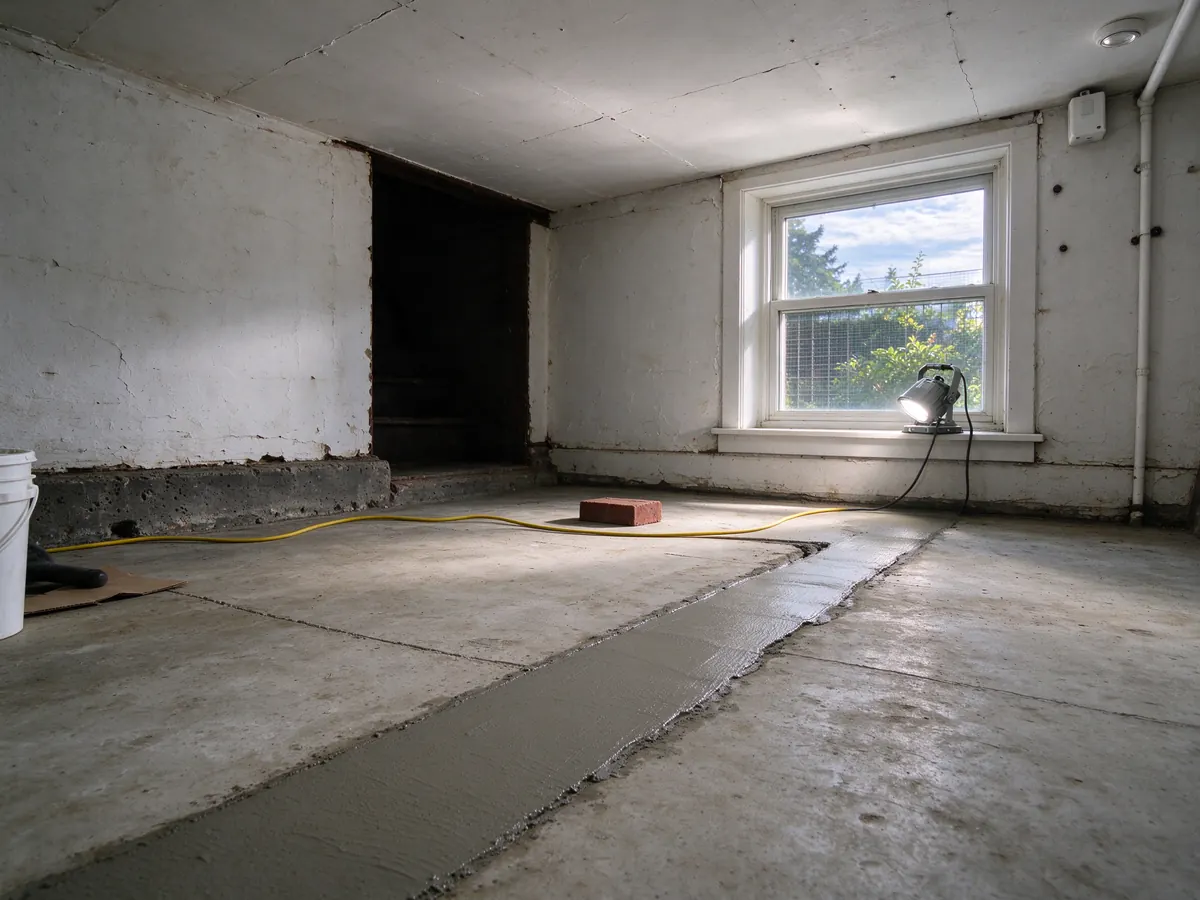
Ask who handles surface protection, movement of contents and the defined restoration finish. A concrete patch does not automatically include matching tile, flooring, coatings or other finishes above it. Where an allowance is provisional, the proposal should explain what it covers and how a change is authorized.
Structural features and other concealed services must be considered before opening the floor. A sewer repair does not authorize damaging a footing, cutting an unknown utility or disturbing material without the appropriate assessment. Keep occupants away from the work area and leave access investigation and equipment operation to qualified people.
Repair the pipe and the support beneath it
After access is established, the exposed condition can be compared with the original findings. The contractor should identify which pipe is retained and which parts are removed. A newly visible damaged branch or unsuitable connection may require a documented scope decision rather than an unrecorded extension of the work.
The replacement section needs appropriate alignment, bedding and transitions. Replacing a wall while leaving the same low unsupported route may preserve the drainage problem. A section that looks straight in a narrow opening still needs its relationship to the retained endpoints understood before it is covered.
Applicable inspections and installation checks should be coordinated while the work remains accessible. A post-repair recording can document visible interior conditions, but it does not replace every required test or approval. The final scope should explain how both the piping and the opened floor area are left.
| Under-slab decision | What the estimate should identify | Common scope gap |
|---|---|---|
| Locating the buried defect | Access point, finding and work-area limits | Treating camera footage as an exact surface position. |
| Opening the floor | Proposed footprint and relevant constraints | Assuming a small pipe defect needs only a tiny opening. |
| Connecting the repair | Retained material, fittings and support | Pricing new pipe without suitable transitions. |
| Reinstating the room | Concrete patch and specified final finishes | Assuming flooring or coatings are included. |
Seattle’s interior plumbing interface matters
Seattle Public Utilities handles the side sewer pathway, while interior plumbing is regulated through Seattle-King County Public Health. A proposal crossing the building interface needs the applicable approval responsibilities established rather than assuming the exterior permit covers all under-floor piping.
The SPU side sewer guidance helps define the exterior scope and related resources. Confirm the plumbing requirements for the actual interior work with the relevant authority. If the repair extends beyond the property toward a street, ownership and public right-of-way requirements need separate attention too.
Permits, inspections and the final record should follow the work actually performed. Ask who coordinates them and what closeout information will be provided. An inspection of one approved repair is not certification that every concealed drain beneath the building has been assessed or renewed.
Budget separately for access, piping and finishes
No verified universal Seattle under-slab repair range is published here. The amount of floor access, depth, material, branches, occupancy protection and final finish can make this scope differ substantially from an ordinary private-yard spot repair. A general excavation band should not be represented as a room-specific quote.
An accessible standalone camera inspection has a local planning range of $250–$500, but under-floor access limitations, cleaning and locating may add separate work. Check whether those items are already included before adding them to the estimate. The sewer cost guide explains how to compare scope categories without inventing a slab-opening multiplier.
For insurance questions, retain the inspection and the description of the cause and affected surfaces. Cleanup, pipe repair and restoring a finished floor can receive different treatment under a policy. Ask the carrier what evidence and prior review it requires; neither the finding nor a contractor estimate establishes coverage or reimbursement.
Make the handover useful for future work
Keep the repaired route and endpoints, retained branches, new connection details, available footage and applicable approvals together. Add the agreed floor and finish restoration to that record. If part of the concealed system remains uninspected, retain that limitation rather than allowing a repaired opening to imply whole-building renewal.
Get an Estimate with the address, symptoms and any existing recording. Include the floor finish and the part of the scope that is still unclear. Understanding both the drain below and the room above it produces a more useful proposal than choosing a demolition or lining method before the defect has been located.
What the scope should include
- Camera trace of the drain under the slab
- Route marking tied to rooms and finishes
- Named method and slab opening size
- Finish protection, dust and access measures
- Plumbing permit and inspection before closing
- Slab patch and named finish restoration
How under slab sewer repair compares with the alternatives
| Option | What it changes | What it leaves | Fits when |
|---|---|---|---|
| Cut slab and replace section | Opens the floor to replace the broken building drain | Pipe beyond the opening | The defect is located and floor finishes can be restored |
| Lining under the slab | Rehabilitates the drain without breaking the floor | Bellies from settled bedding; branches need reinstating | The pipe holds shape and slope is acceptable |
| Tunnel beside the foundation | Reaches the pipe from outside without cutting the floor | A deeper dig that needs structural review | Finishes are costly to disturb and soil and layout allow it |
| Reroute the drain | Abandons the under-slab run for a new path | The old pipe left in place | The layout allows a new route and the existing pipe is badly damaged |
How under slab sewer repair moves from inspection to record
- Trace under the slabCamera the building drain and mark its route on the floor.
- Locate the defectTie the failure to a room and the finishes above it.
- Choose the accessWeigh slab cutting, lining, tunneling or rerouting.
- Permit and repairObtain the plumbing permit and complete the repair with dust control.
- Inspect and restoreInspect before closing the floor, then restore finishes as scoped.
What this work looks like
Questions about this work
Does an exterior lateral replacement automatically include under-slab drains?
No. The proposal needs explicit start and end points. Interior branches, building drains and floor restoration are separate inclusions unless the scope specifically covers them.
Can the camera distance identify the exact floor tile to remove?
Not by itself. The counter measures travel from the access point. Locating, records and the installed route help translate the finding into an appropriate work area.
Why might an under-slab opening exceed the length of the defect?
The contractor needs suitable access to remove the failed portion, make connections and support the new work. Practical working space and sound endpoints can require a larger opening.
Will a concrete patch include replacement tile or finished flooring?
Only if the proposal includes that finish. Concrete reinstatement, flooring, coatings and other room surfaces should be identified separately rather than assumed.
Can an under-floor liner remove a low section in the drain?
A liner follows a suitable existing host and does not lift a sag. A confirmed profile problem needs a scope that addresses alignment and support.
Which permit interface matters for Seattle interior drainage work?
Interior plumbing is regulated through Seattle-King County Public Health, while SPU handles the side sewer pathway. Confirm the requirements for the specific work and building interface.
Is a private-yard repair band an under-slab room quote?
No. Floor access, occupancy protection, branches, finishes and other concealed conditions need a specific estimate. A different scope category should not supply missing price evidence.
What should be retained after the slab is reinstated?
Keep the repaired route, endpoints, connection details, retained limits, available verification and applicable closeout records together with the agreed floor restoration scope.